

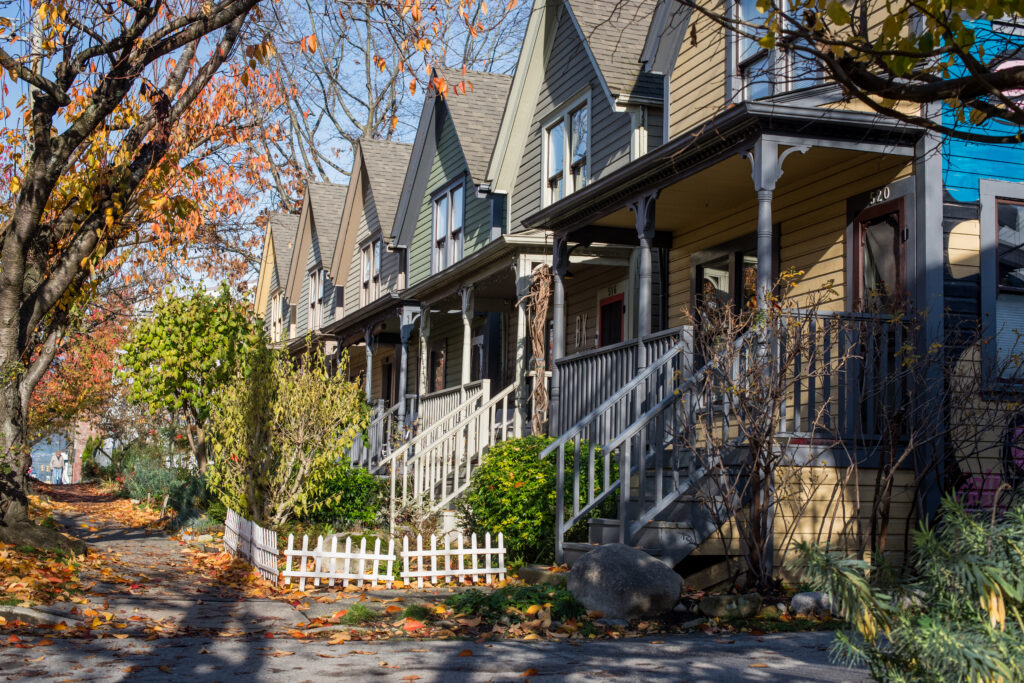
BC’s municipal elections are on October 17, and housing is on the ballot. Your local council controls what happens above the provincial baseline: how fast permits move, how much builders pay in fees, what parking and design rules apply, and whether the municipality partners with non-profits to deliver affordable homes. These decisions shape what actually gets built in your community, how much it costs, and who can afford to stay.
This voter guide, developed by Small Housing and Strong Towns, gives residents ready-to-use questions to ask candidates at all-candidates meetings, on the doorstep, or by email. Topics range from permitting timelines and standardized designs to infrastructure costs and support for regular homeowners, local builders, and non-profits trying to add housing. Each question includes a short explanation of why it matters.

Unlocking the Missing Middle: Harvard’s Three-Part Housing Series

The Joint Center for Housing Studies at Harvard is exploring how “missing middle” housing — the scale between single-family homes and mid-rise apartments — can help address the affordable housing crisis in Massachusetts and across the US. Ideal for urban and suburban infill, these housing types offer flexibility across life stages, budgets, and preferences, but face significant zoning, financing, and cultural barriers.
Part 1, Surveying Missing Middle Housing—Trends in the United States and Massachusetts, examines what these housing forms are, where they’re built, and the major obstacles and opportunities ahead.
The final part of the series will identify additional strategies and resources beyond zoning and regulatory policy—including financing, advocacy, construction innovation, and test fits—that are necessary for a robust middle housing market. Stay tuned for more on this.
Explore how research, policy, and practical supports can unlock diverse, affordable housing options.
Keywords: missing middle housing; gentle density housing; housing policy solutions; affordable housing United States; Massachusetts housing trends; urban infill housing; small-scale multi-unit housing; zoning reform; housing development barriers; Joint Center for Housing Studies Harvard
New Poll: British Columbians Back Gentle Density – But Want More Action
A year on from BC’s landmark Small-Scale Multi-Unit Housing (SSMUH) legislation, new independent polling commissioned by Small Housing shows that British Columbians are clear: they want practical, family-friendly housing options in their neighbourhoods — and they want governments to keep pushing forward.
What People Told Us
- 80% say the Province should do more to restore housing affordability — with nearly half saying it should do a lot more.
- 83% support gentle density solutions like laneway houses, small multiplexes, and suites.
- 42% of homeowners with the right property would add a secondary unit if the process were simpler and cheaper.
- Yet most British Columbians (57%) have never heard of the Province’s standardized designs for small-scale housing — showing there’s still work to do to turn policy into real homes.
Unlocking the Potential
The appetite is there — but barriers still stand in the way. Our research highlights what’s working, what’s not, and what’s needed next to make gentle density a real solution for affordability across BC’s neighbourhoods.
Explore the Findings
Get the full picture in our survey snapshot. See what British Columbians really think, where the gaps are, and how we can keep the momentum going — together.
Keywords:
gentle density, small-scale multi-unit housing, SSMUH, Bill 44 BC, BC housing affordability, laneway homes BC, secondary suites BC, multiplex housing BC, Leger housing poll, housing survey British Columbia, standardized housing designs BC, homeowner developers BC, affordable housing solutions BC, Small Housing BC, gentle density survey results, BC gentle density research
Discover why taxes and fees on new homes are driving up housing costs—and what we can do about it.
Small Housing is proud to partner with About Here on a compelling new video explainer: The Housing Tax Crisis. This short, engaging video sheds light on one of the least understood drivers of rising housing costs—development charges, fees, and taxes on new housing.
In cities like Vancouver, these costs can account for up to 20% of the price of a newly built home. Often referred to as “development fees,” these charges go beyond infrastructure—they frequently fund public art, parks, and amenities that may not directly support new housing supply.
Gentle density housing, including laneway homes, multiplexes, and infill projects, is being hit hardest. These are the exact types of housing our cities need to address the housing affordability crisis.
This video unpacks:
- Why these charges exist and how they’re calculated
- The impact on small-scale housing development
- How we can reform the system to be more fair, transparent, and effective
Whether you’re a homeowner-developer, city planner, or housing advocate, this explainer offers essential insights into how our financing system can better support attainable, ground-oriented homes in our neighbourhoods.

Outils pratiques pour les communautés locales
Vous songez à offrir davantage d’options de logement à votre communauté ? Les Considérations réglementaires relatives à la densification douce – élaborées par Small Housing et la SCHL – est votre feuille de route pour y parvenir.
Cette ressource présente l’histoire de l’habitat à densification douce et propose des mesures aux communautés locales, aux urbanistes, aux élus et aux défenseurs du logement. Qu’il s’agisse d’entamer la conversation ou d’affiner les politiques, ce guide offre des conseils clairs et pratiques pour aider à façonner des quartiers plus inclusifs et plus agréables à vivre.
Qu’y a-t-il à l’intérieur ?
- Qu’est-ce que la densification douce ? Découvrez comment les communautés définissent et mettent en œuvre ce type d’habitation à petite taille.
- Stratégies d’engagement communautaire – Obtenez des outils pour entamer des conversations productives et répondre à des préoccupations communes.
- Plan de travail étape par étape – Suivez une approche structurée pour évaluer les besoins en logement et planifier une densification douce.
- Modèles de statuts et meilleures pratiques – Découvrez des exemples et des modèles de politiques pour simplifier votre processus.
- Ressources supplémentaires et études de cas – Découvrez comment différentes municipalités font de la densification douce une réalité.
Pourquoi ce guide ?
- Pratique et actionnable – Conçue pour aider les communautés locales à mettre en œuvre le changement dès maintenant.
- Centré sur la communauté – Il s’agit de rendre le logement plus accessible sans perturber le caractère du quartier.
- Facile à utiliser – Un format structuré, étape par étape, vous permet de vous y plonger à n’importe quel stade de votre parcours..
Prêt à passer à l’étape suivante ?
Téléchargez le guide pour commencer à façonner l’avenir de votre communauté dès aujourd’hui !

Unlocking the Missing Middle: Proven Practices for Affordable, Higher-Density Housing
The School of Cities, University of Toronto, presents a comprehensive report on enabling “Missing Middle” (MM) housing development—a key solution to Canada’s housing affordability and density challenges. This report explores proven and promising practices from Canada, the U.S., and New Zealand, offering actionable insights to overcome barriers and enhance reforms for MM housing.
What is Missing Middle Housing?
MM housing bridges the gap between single-family homes and high-rise buildings, encompassing:
- Accessory Dwelling Units (ADUs): Small detached or attached homes.
- Multiplexes: Multi-unit conversions of existing homes or purpose-built flats.
- Small Apartment Buildings: Developments up to four storeys, often on a single lot.
Designed for households earning 51–120% of the area median household income (AMHI), MM also includes affordable options for low-income households through ADUs, rooming houses, and nonmarket housing. MM housing was once a staple of North American cities, offering compact, diverse housing types in central, well-serviced locations before exclusionary zoning and gentrification limited its availability.
Why Missing Middle Housing Matters
The benefits of MM housing are transformative:
- Affordability: Smaller homes at moderate price points.
- Diversity: A range of home sizes, from studio ADUs to four-bedroom apartments.
- Accessibility: Proximity to public transit, amenities, and employment hubs.
- Sustainability: Energy-efficient designs and reduced travel distances.
The Road Ahead
The report outlines barriers to MM development—legislative, administrative, and financial—and identifies enablers to support its growth. Drawing from case studies in Auckland and other cities, it demonstrates how increasing MM housing supply can reduce housing costs and improve access for low-income tenants.

Scaling Up Modular Housing: A Blueprint for Success
The School of Cities, University of Toronto, has published a comprehensive report on the future of modular housing in Canada. This in-depth analysis explores how modular construction can be scaled up to address housing needs, with a particular focus on overcoming barriers through stronger collaboration between developers, manufacturers, and construction companies.
The report is divided into four key sections:
- Overview – Learn about modular construction methods, where factory-produced components are assembled on-site, offering adaptable, efficient solutions for diverse environments.
- Barriers and Enablers – Discover the challenges that limit modular housing adoption, from project-level constraints to industry-wide hurdles, and explore actionable solutions tailored to Canada’s housing landscape.
- Case Studies – Explore real-world examples showcasing how communities overcame obstacles to deliver successful modular housing projects.
- Recommendations – Gain insights into strategies for scaling modular housing, including organizational changes, industry collaboration, and policy advocacy.
Unlock the potential of modular housing to transform Canada’s housing market. Dive into actionable strategies, real-life examples, and expert recommendations that pave the way for scalable, sustainable solutions.

Explore how cities across Canada are embracing accessory dwelling units (ADUs) with the School of Cities, University of Toronto’s interactive ADU Tracker. Dive into charts and interactive maps that reveal the take-up of detached and attached ADUs in 16 major urban centres, alongside summaries of municipal and provincial policies shaping this housing innovation.
With federal Housing Accelerator Fund (HAF) investments boosting housing supply to address population growth and affordability, this tool offers insights into ADU trends, permitting data from 2014–2023, and policy analysis. From Toronto to Calgary, see how ADUs are shaping the future of housing—and learn how your city can do the same.
Developed by Ahmad Al-Musa, Priya Perwani, Muhammad Khalis Bin Samion, & Jeff Allen.

Unlocking Alberta’s Middle Housing Potential

In partnership with the Canadian Urban Institute and mddl, and funded by the Alberta Real Estate Foundation, this report dives into the transformative possibilities of middle housing in Alberta. From innovative strategies to overcome barriers to scaling production, to practical solutions for unlocking gentle density across the province, this collaboration is a must-read for anyone passionate about housing solutions. Curious about how middle housing could reshape Alberta’s communities?
Click through to discover the findings and recommendations shaping the future of attainable, diverse housing options!


ReHousing is a pioneering research initiative focused on converting single-family homes into multi-unit housing. Their approach emphasizes affordable, common-sense design to create high-quality, well-designed living spaces. Explore more about their work on their profile page on the Gentle Density Toolbox.
ReHousing leads numerous innovative projects, including a design catalogue featuring cost-effective, gentle density designs. This catalogue offers unique insights into the challenges and opportunities presented by various house configurations and lot sizes.
The designs in this catalogue have been categorized based on the relative cost and complexity of construction. Each design is mindful of future phasing, so you can move from one level to the next without having to redo work that you have already done. Each drawing represents one of the thirteen common house types found throughout Toronto, where ReHousing is based.
The full catalogue can be accessed here.