Citizen Developers

Key Info

Specifications

  • Number of Units 6
  • Size of Units < 800 sqft
  • Number of Structures 1
  • Bedrooms Per Unit 2

Size of Project

  • Width of Build < 35’
  • Number of Storeys 3 Storeys
  • Total Build Area < 5500 sqft

Lot Attributes

  • Lot Type Mid-block
  • Vehicle Access Front, Rear

These designs are for illustrative purposes only, and not intended for construction.

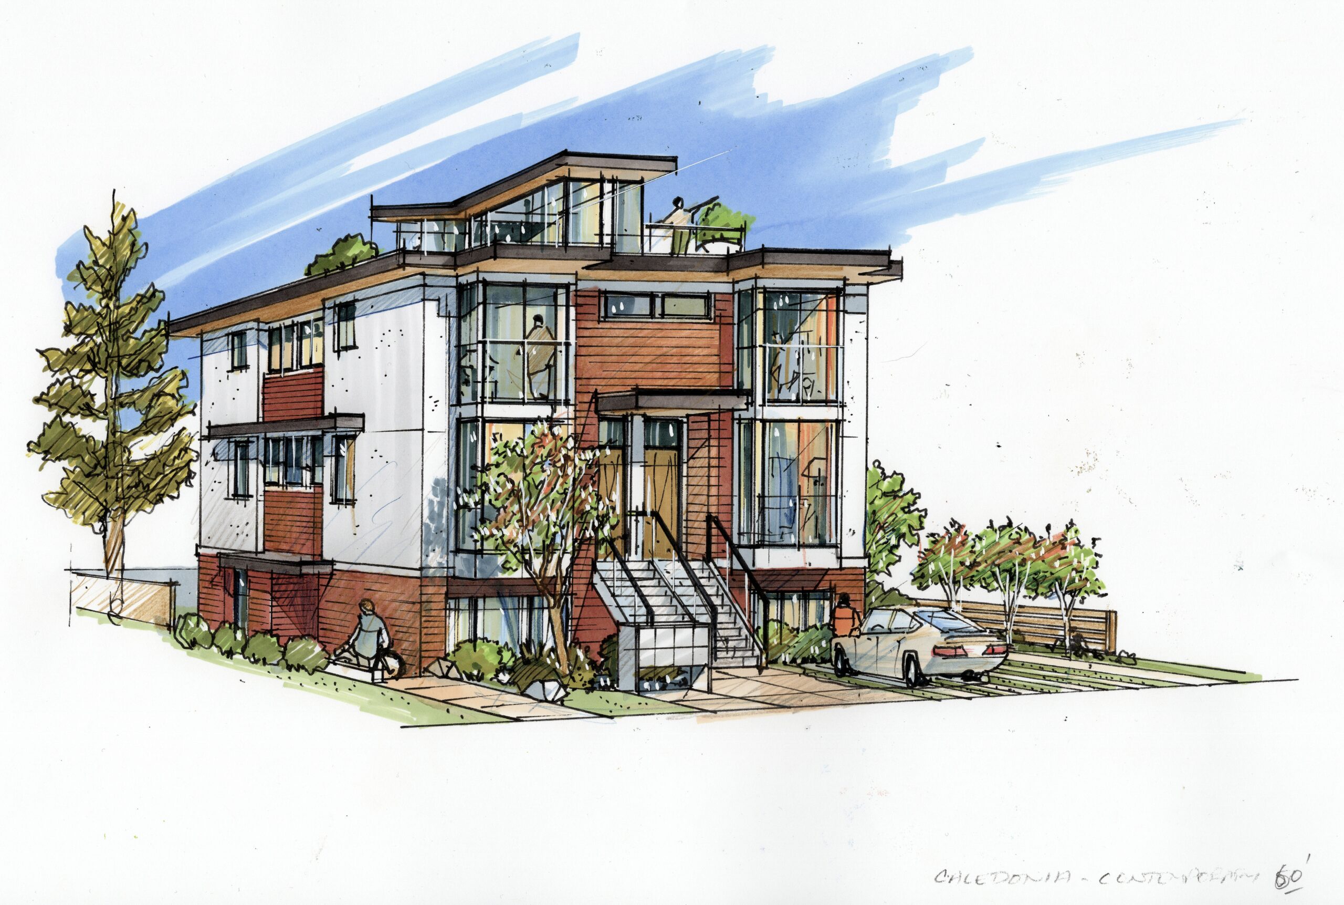
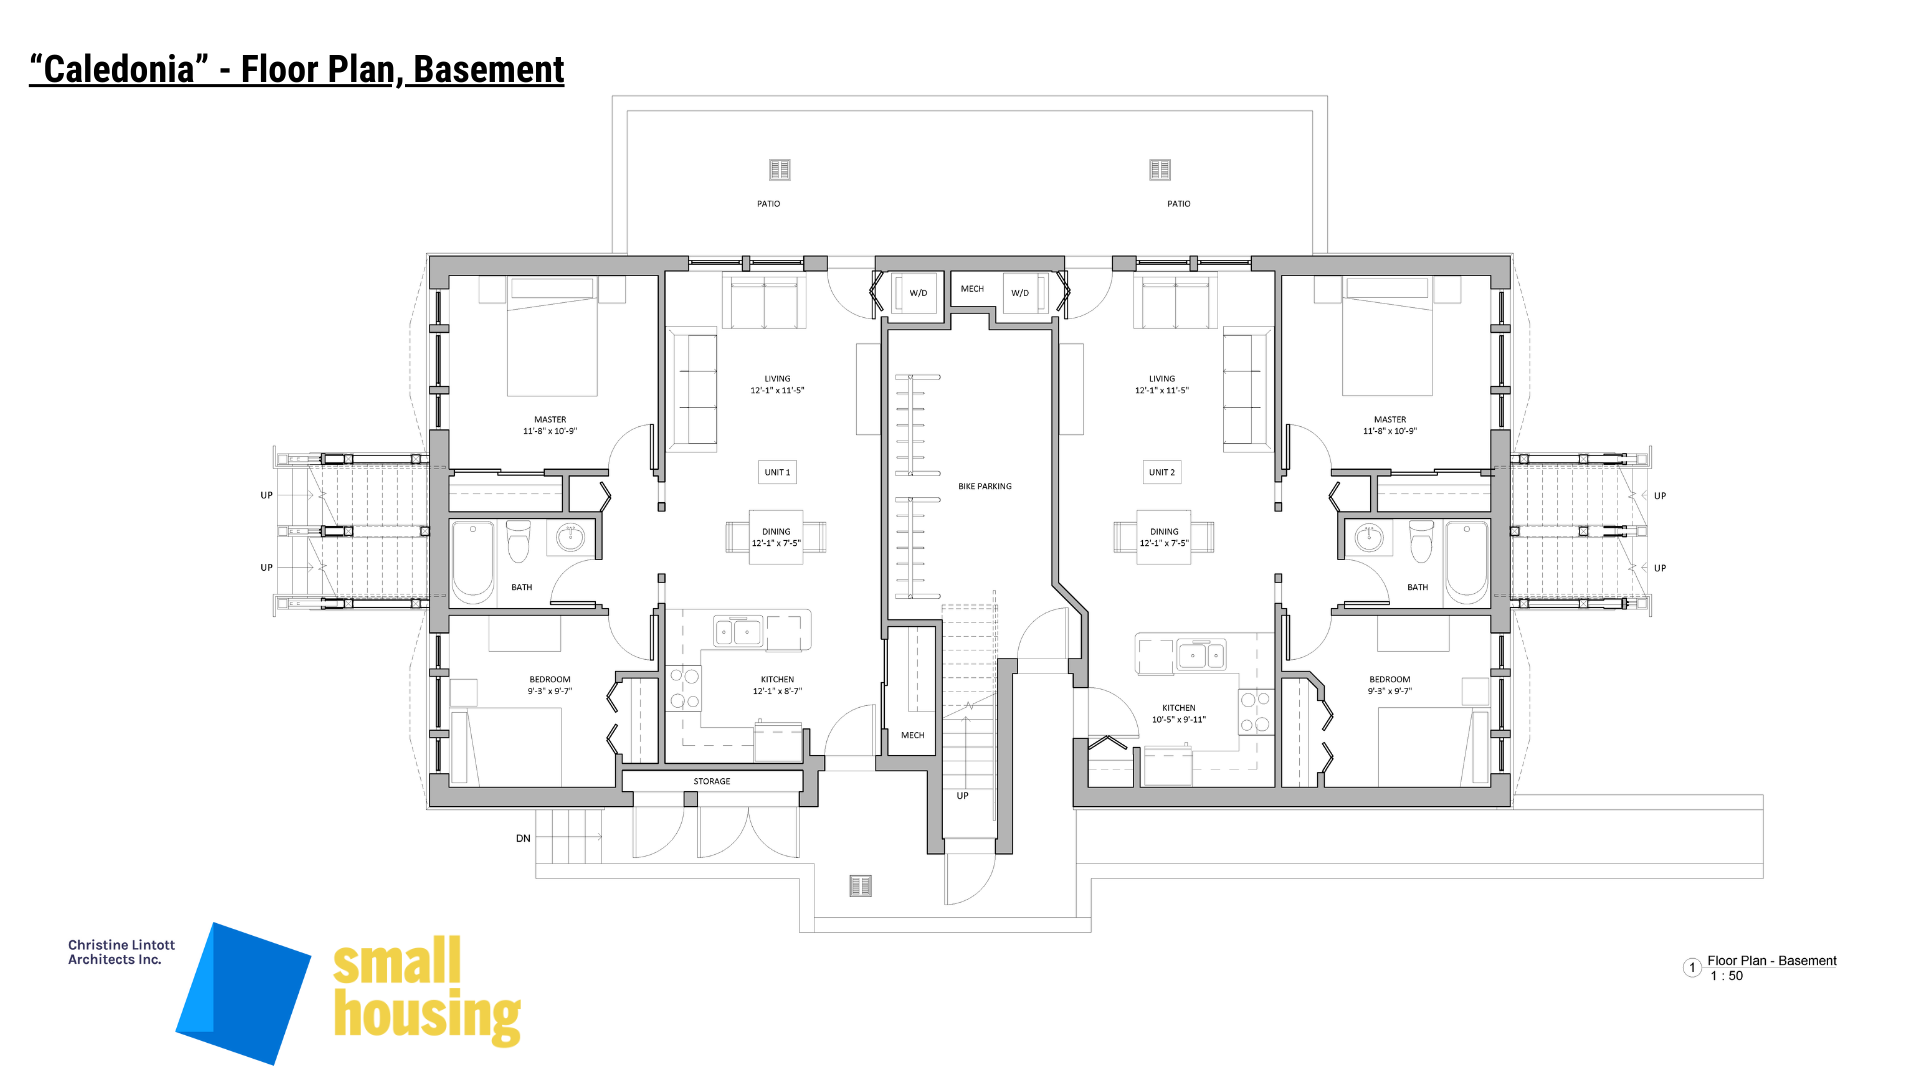
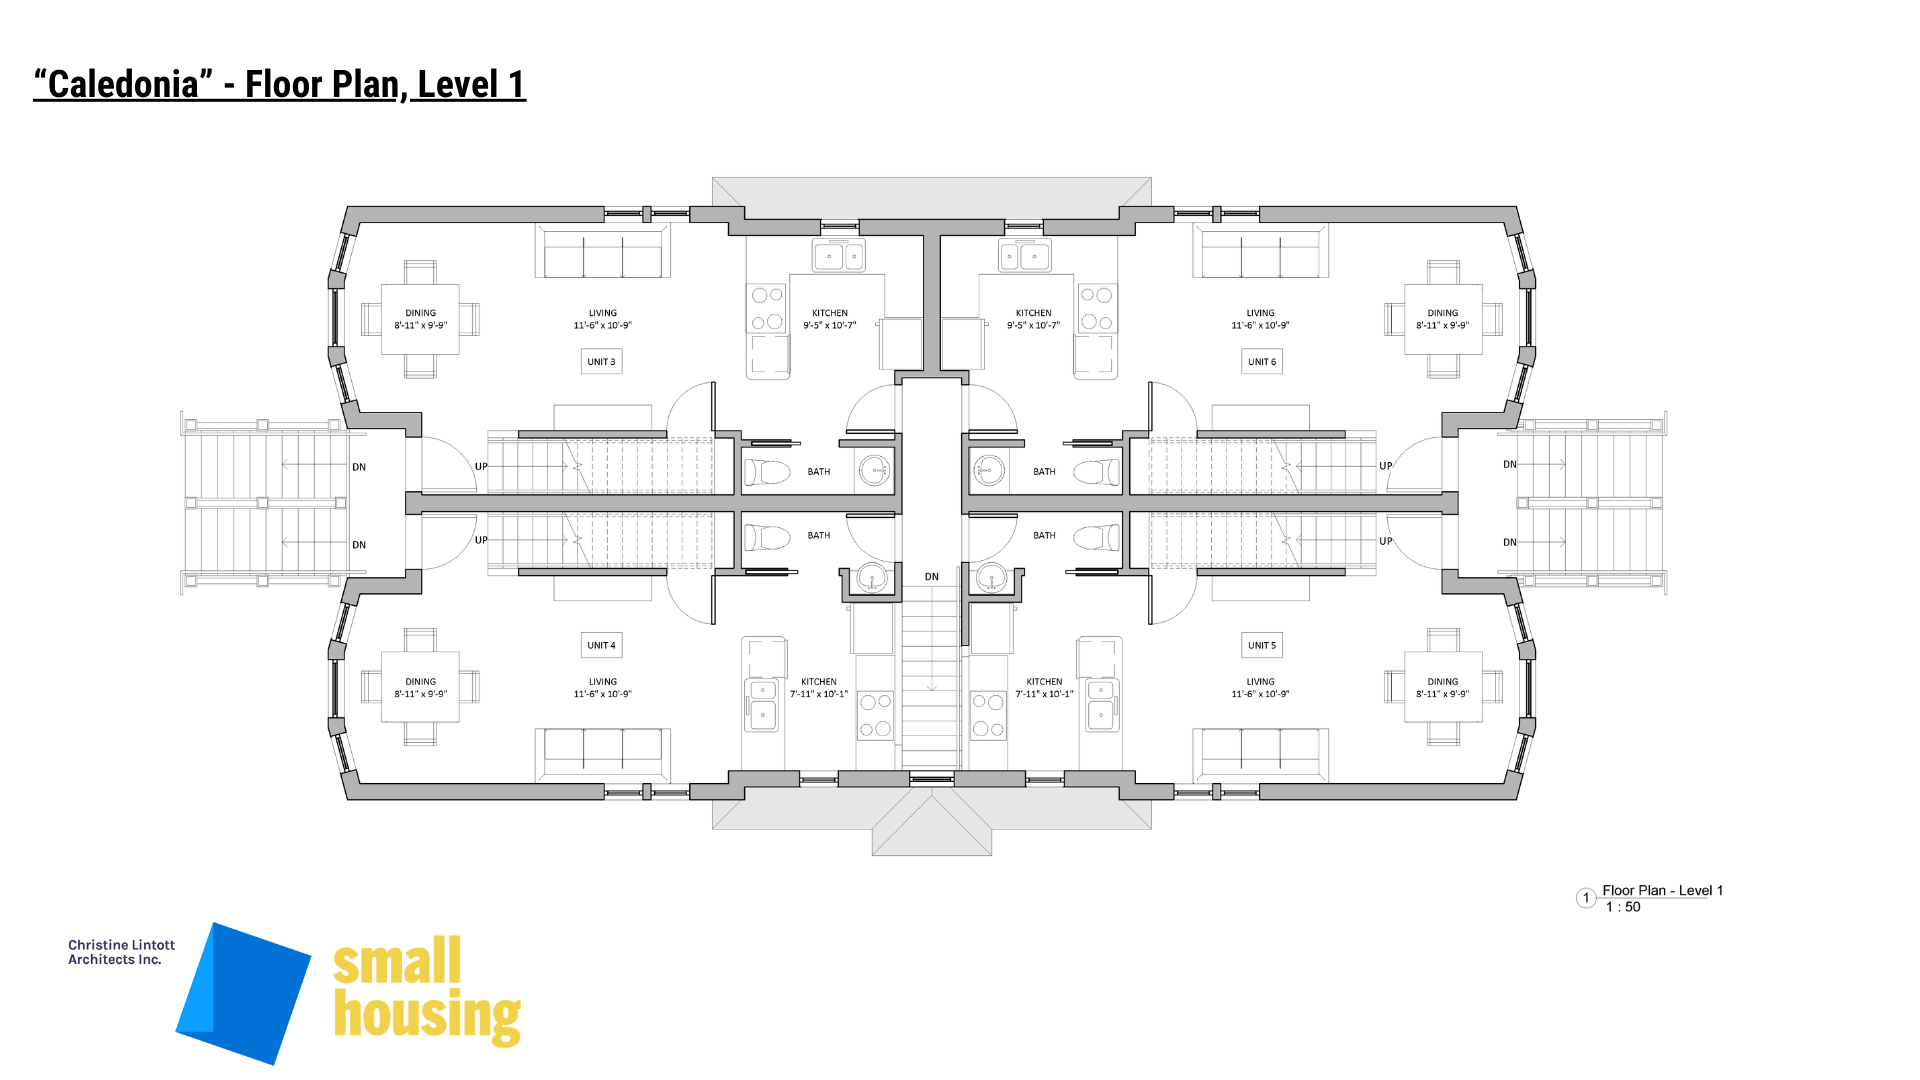
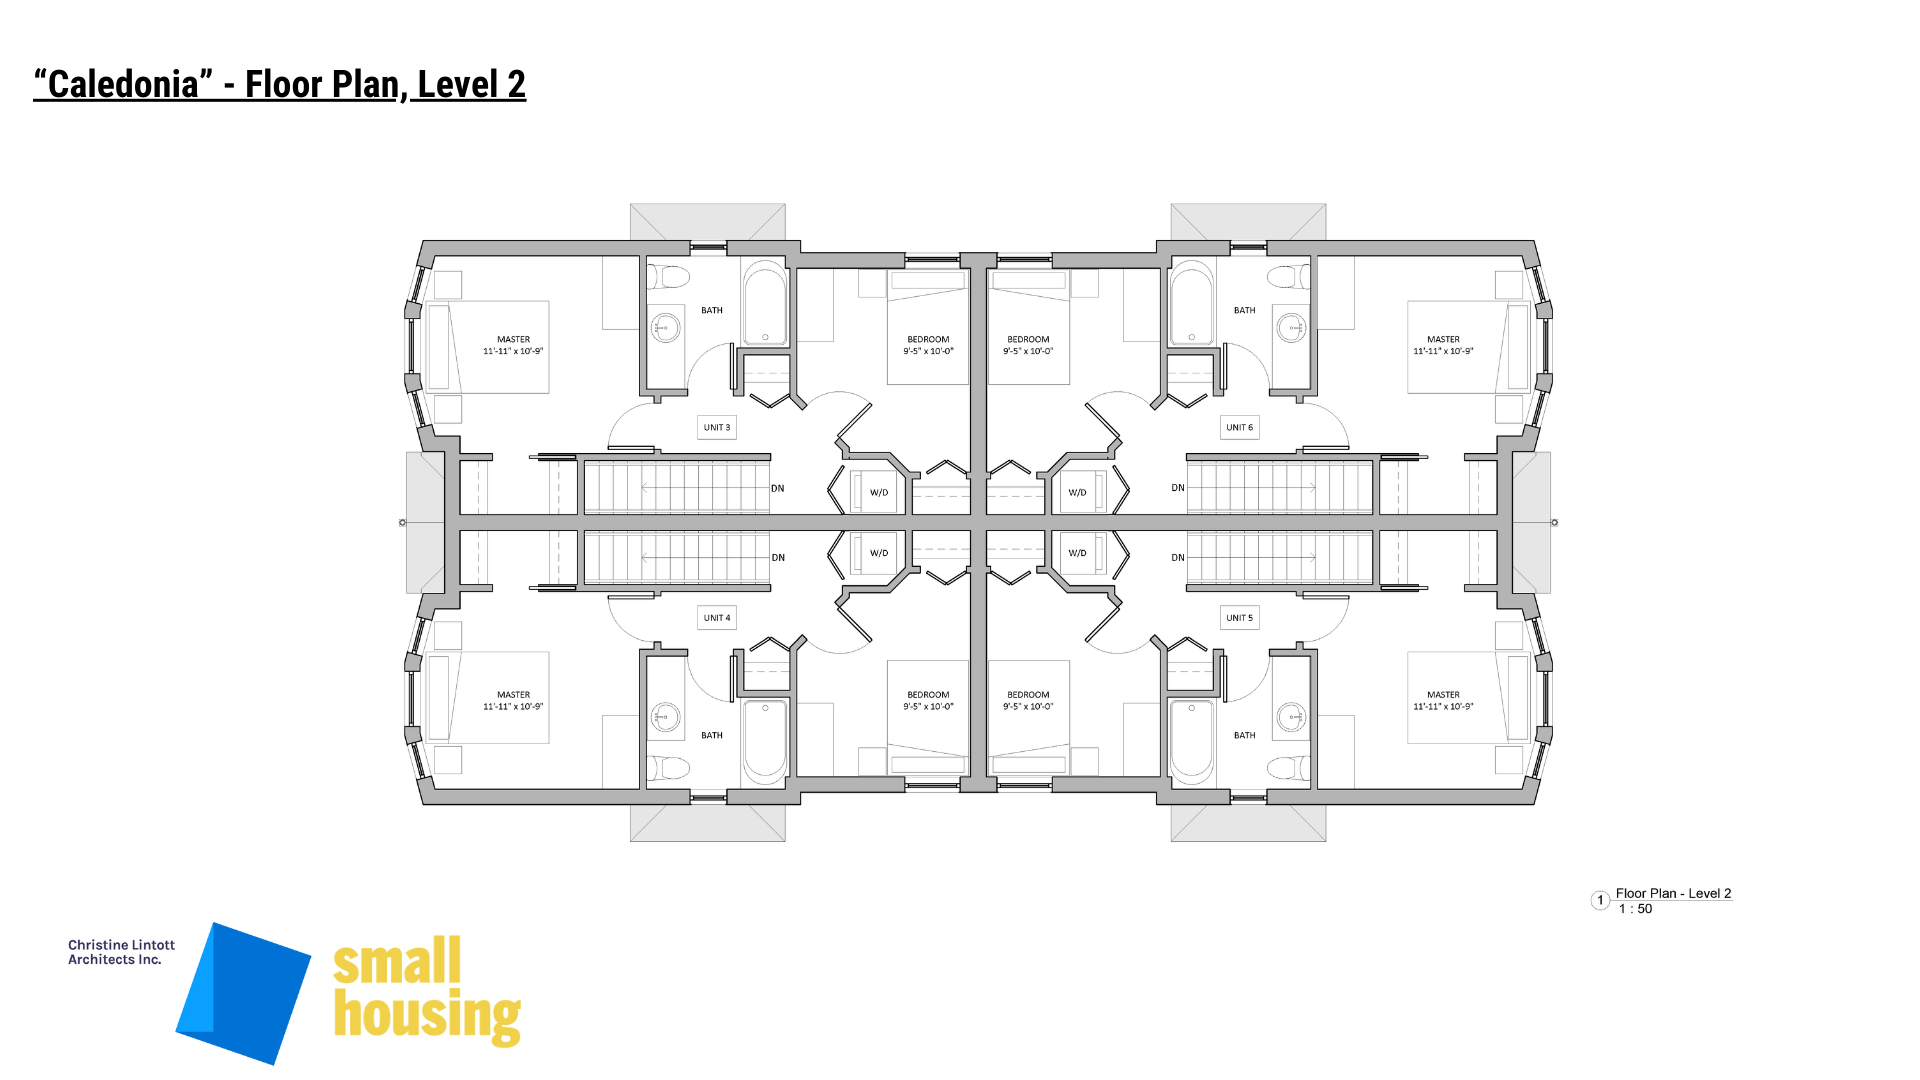
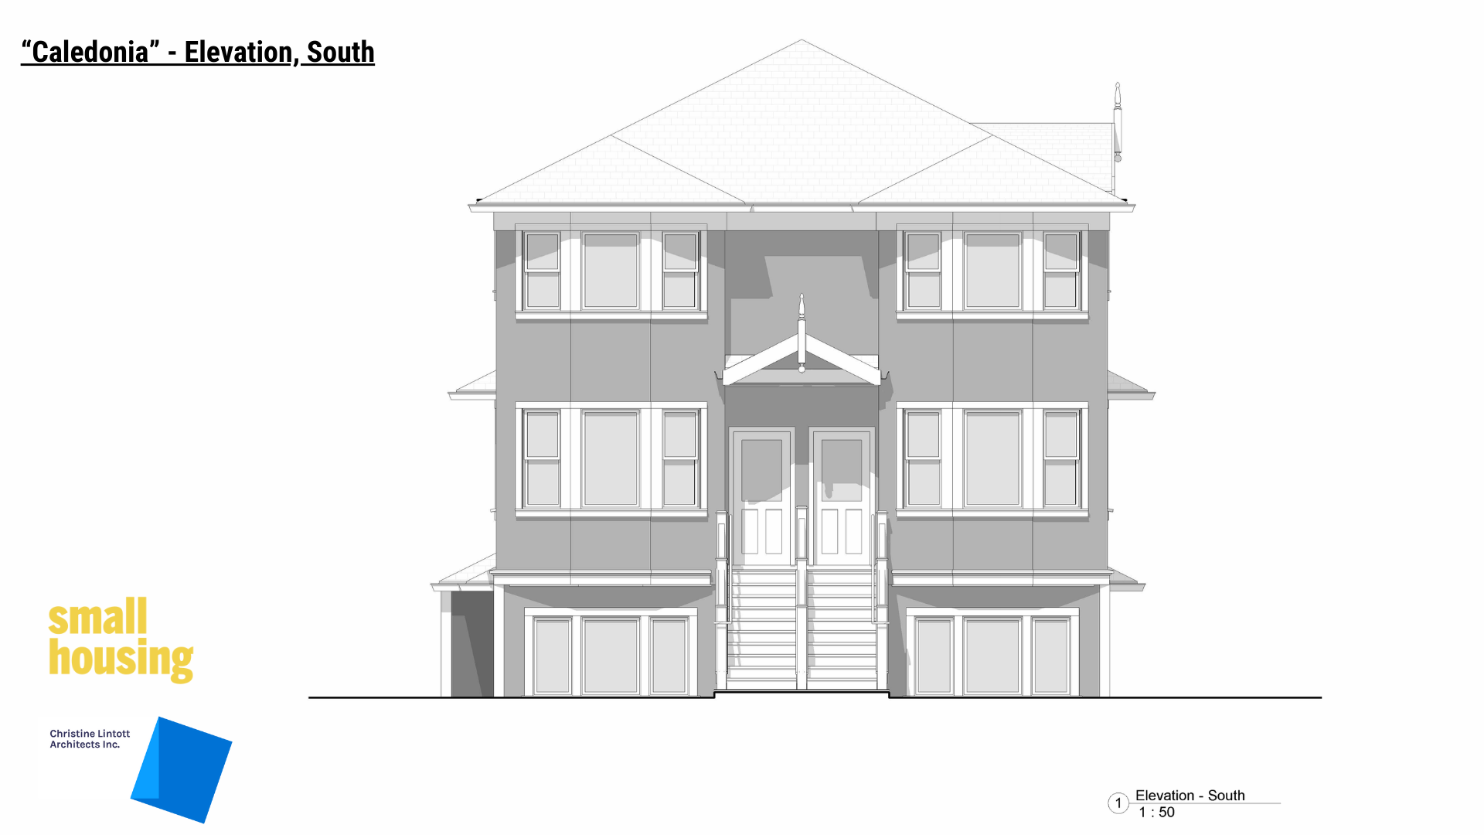
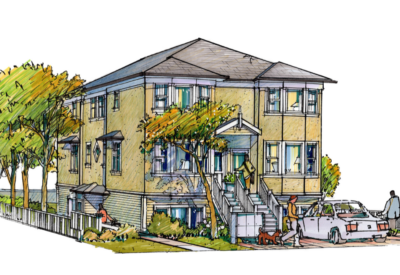
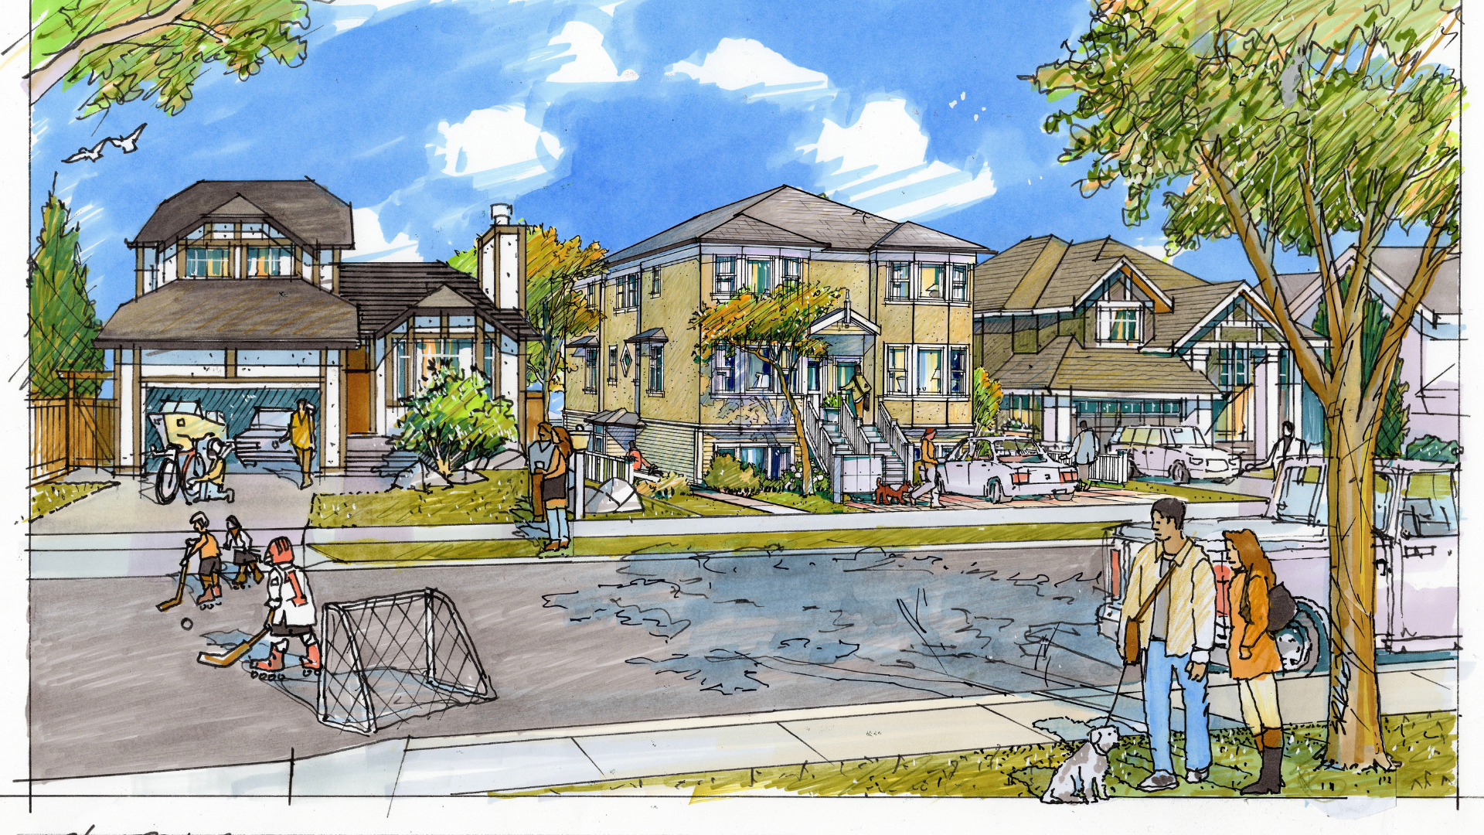
“Caledonia” exemplifies architectural ingenuity by making a simple design beautiful. It contains four townhouses clustered in a square, perched on top of two stair-free flats.

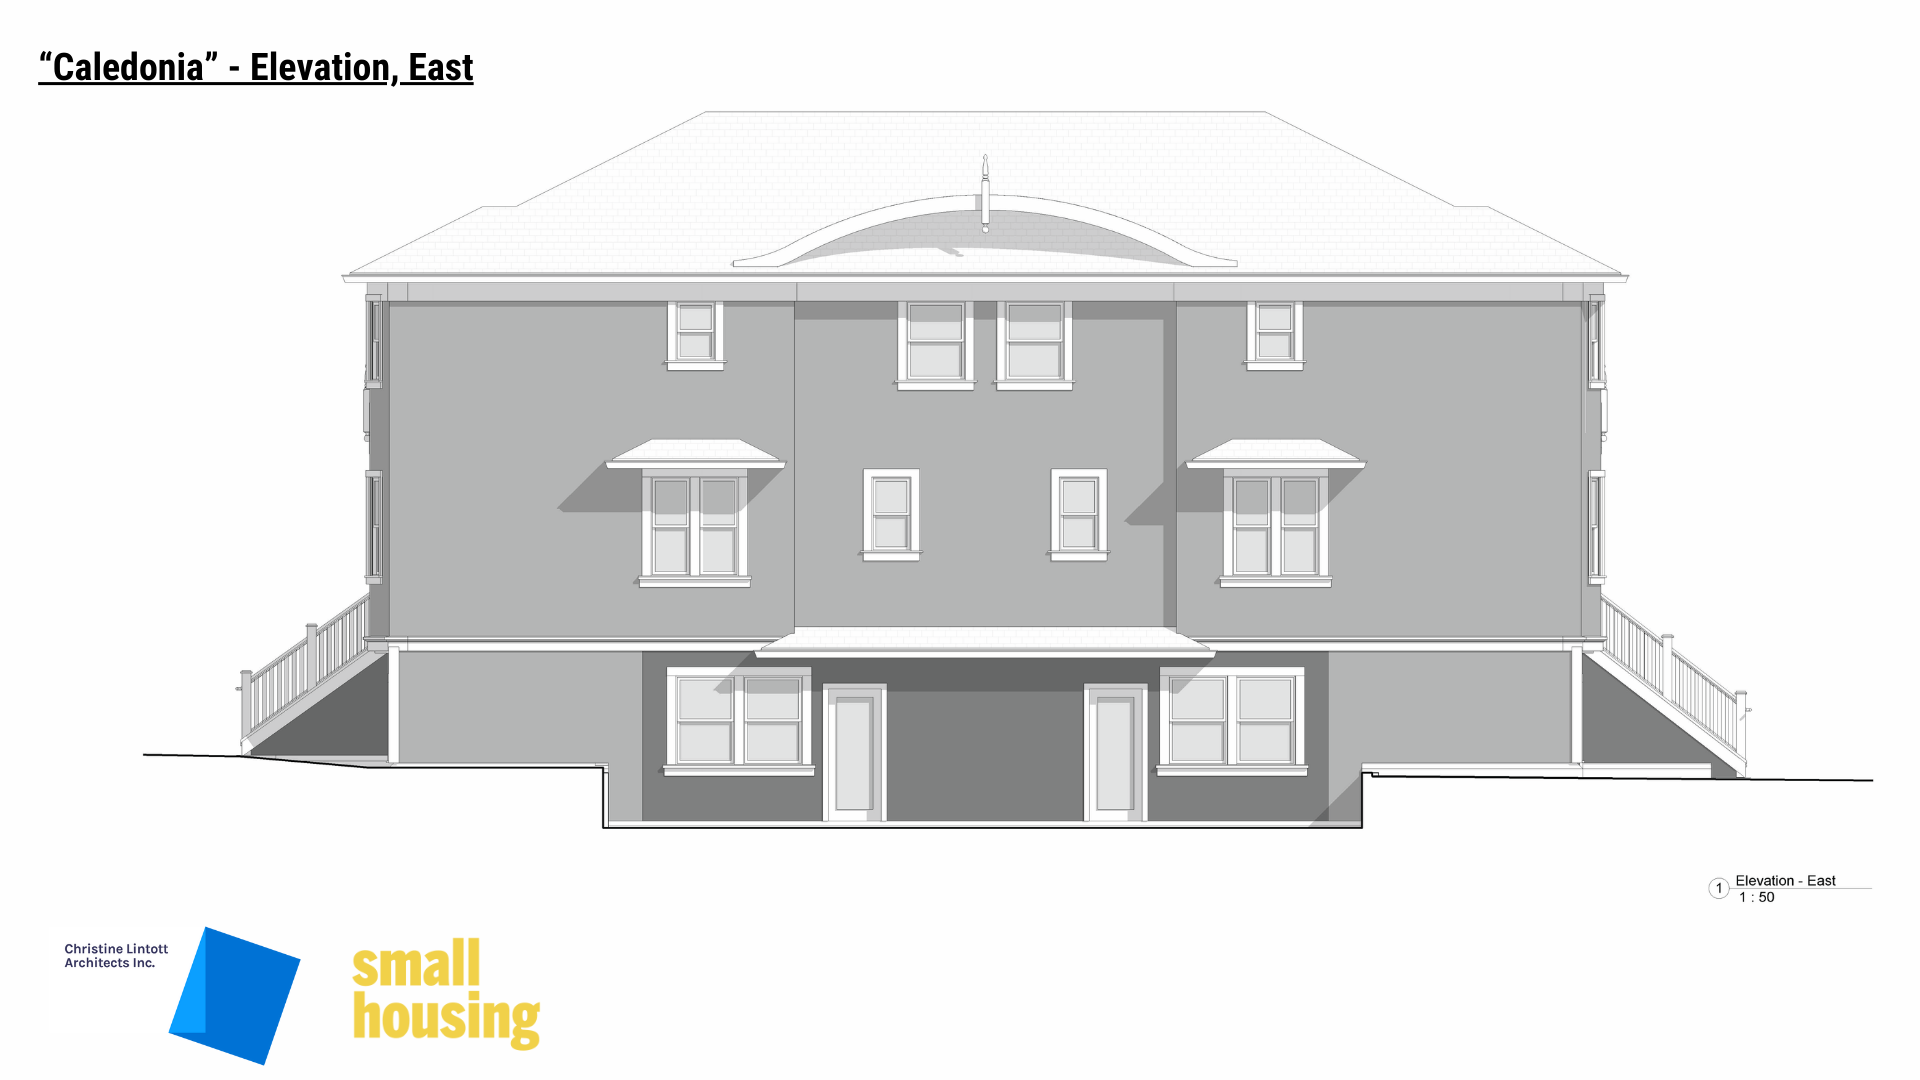
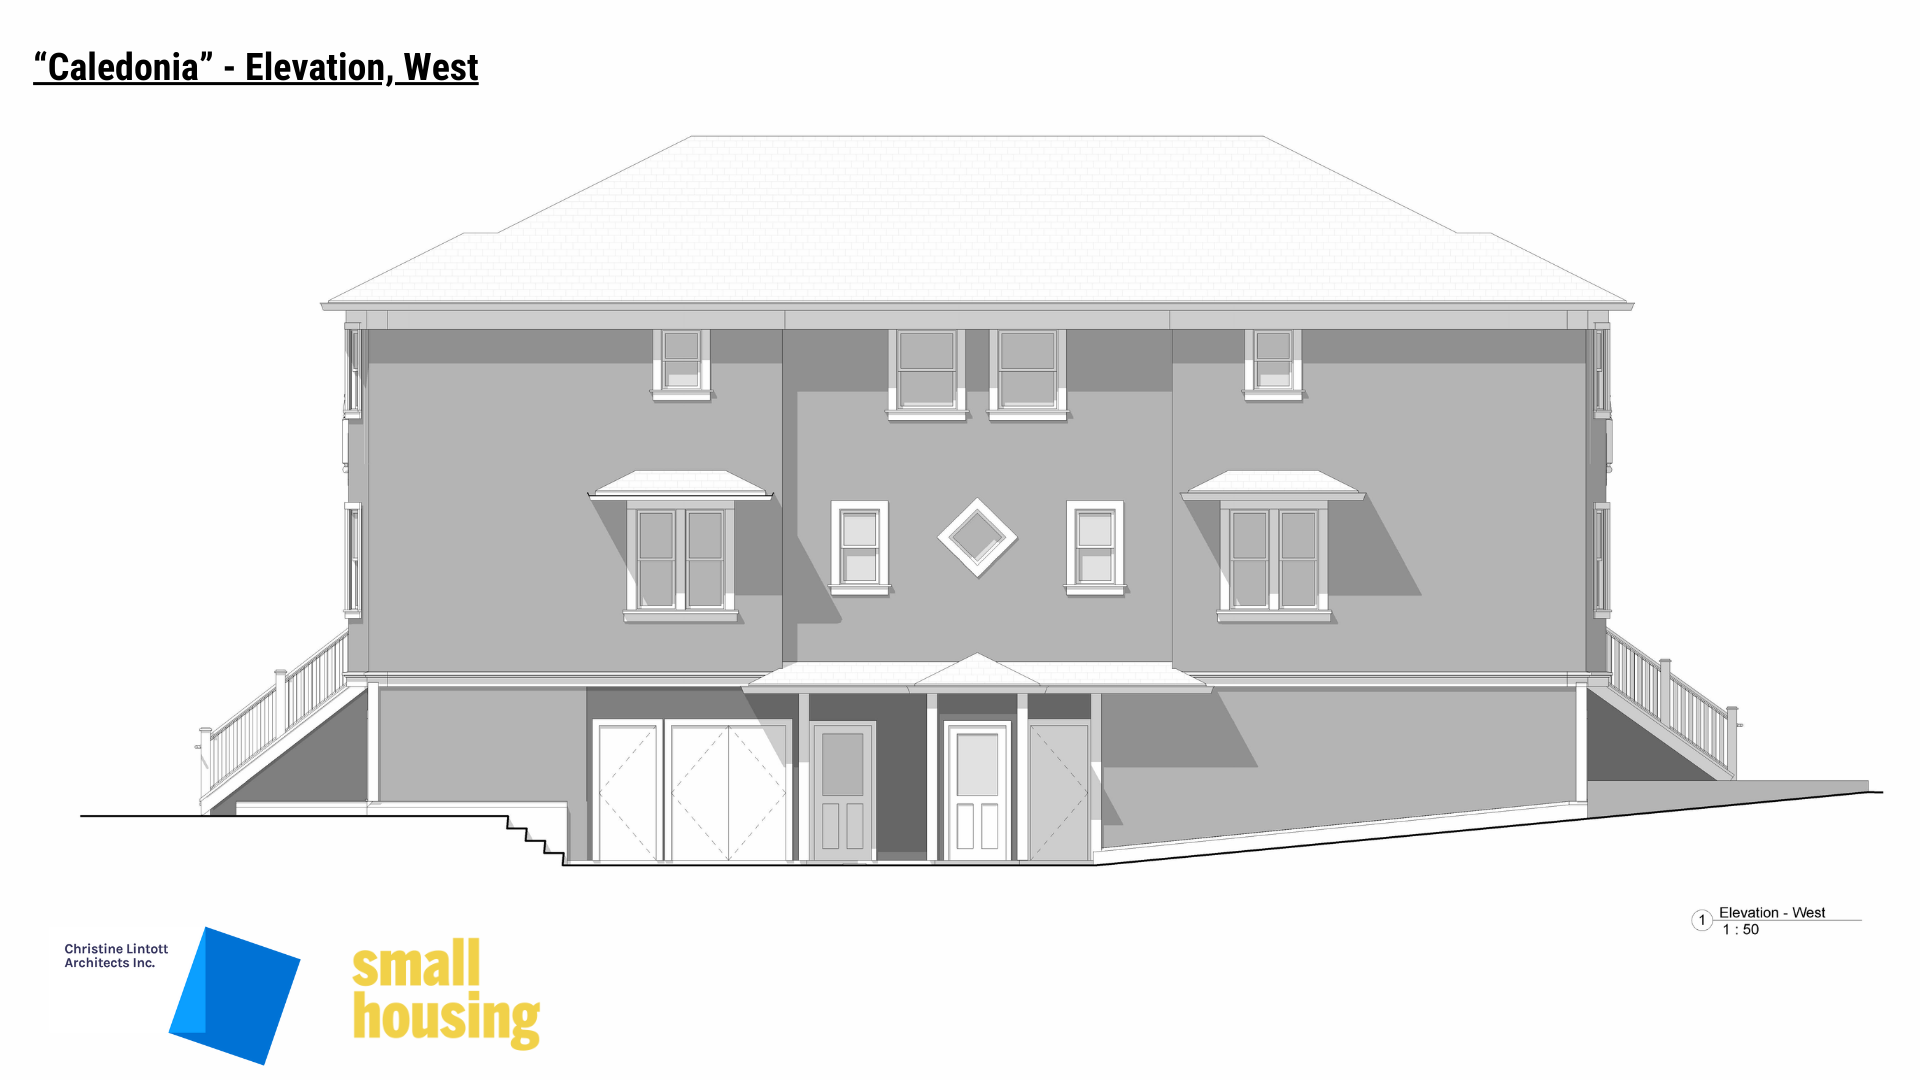
The simplified form and repeated floor plans make for efficient construction, whilst the extra attention to the facade pays homage to familiar heritage forms of gentle density within the neighbourhood.

“Caledonia” boasts twelve bedrooms with a FSR of 0.82 on the 60×100’ lot shown, and 0.99 on the 50×100’ lot. It requires no alternative solutions within the BC Building Code.

Drawing and Images
Cost Estimate

Check the cost estimate

Loader Loading…
EAD Logo Taking too long?

Reload Reload document
| Open Open in new tab

Download [108.51 KB]

Key Info

Sample Home Design: Carruthers

Specifications

  • Number of Units 4
  • Size of Units < 1200 sqft
  • Number of Structures 1
  • Bedrooms Per Unit 1, 3

Size of Project

  • Width of Build < 25’
  • Number of Storeys 2.5 Storeys
  • Total Build Area < 4500 sqft

Lot Attributes

  • Lot Type Mid-block
  • Vehicle Access Front, Rear

These designs are for illustrative purposes only, and not intended for construction.

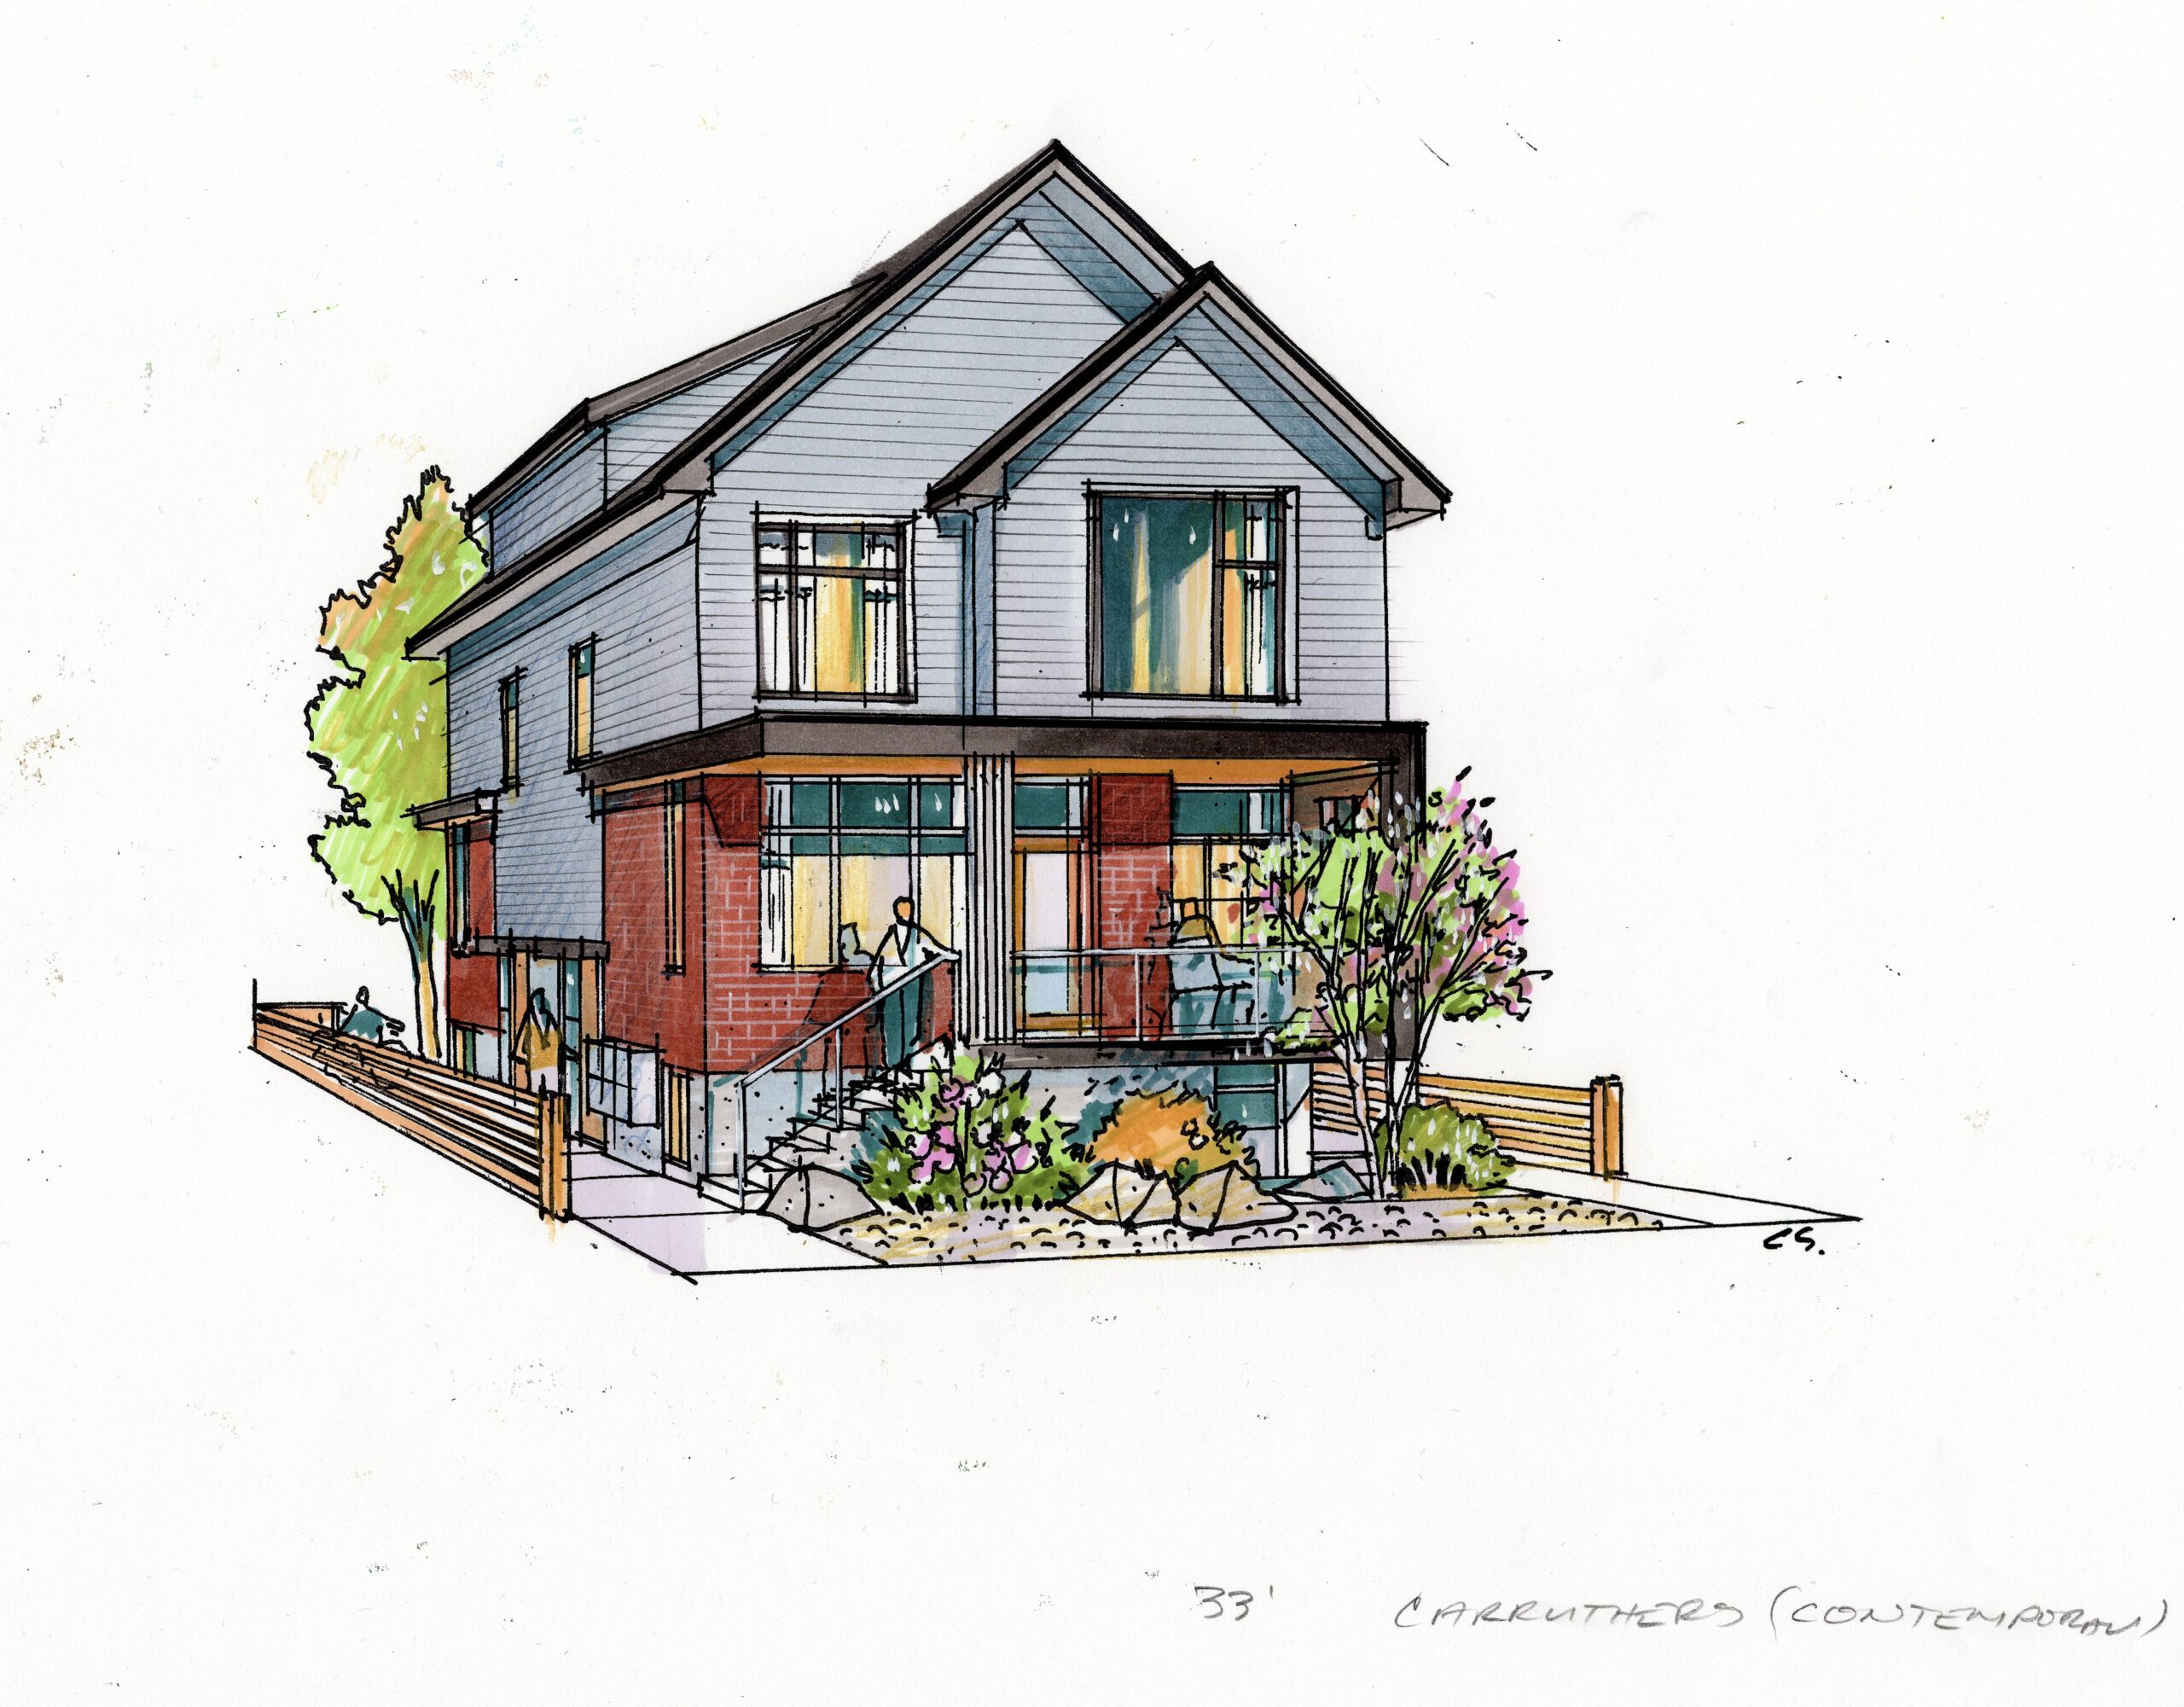
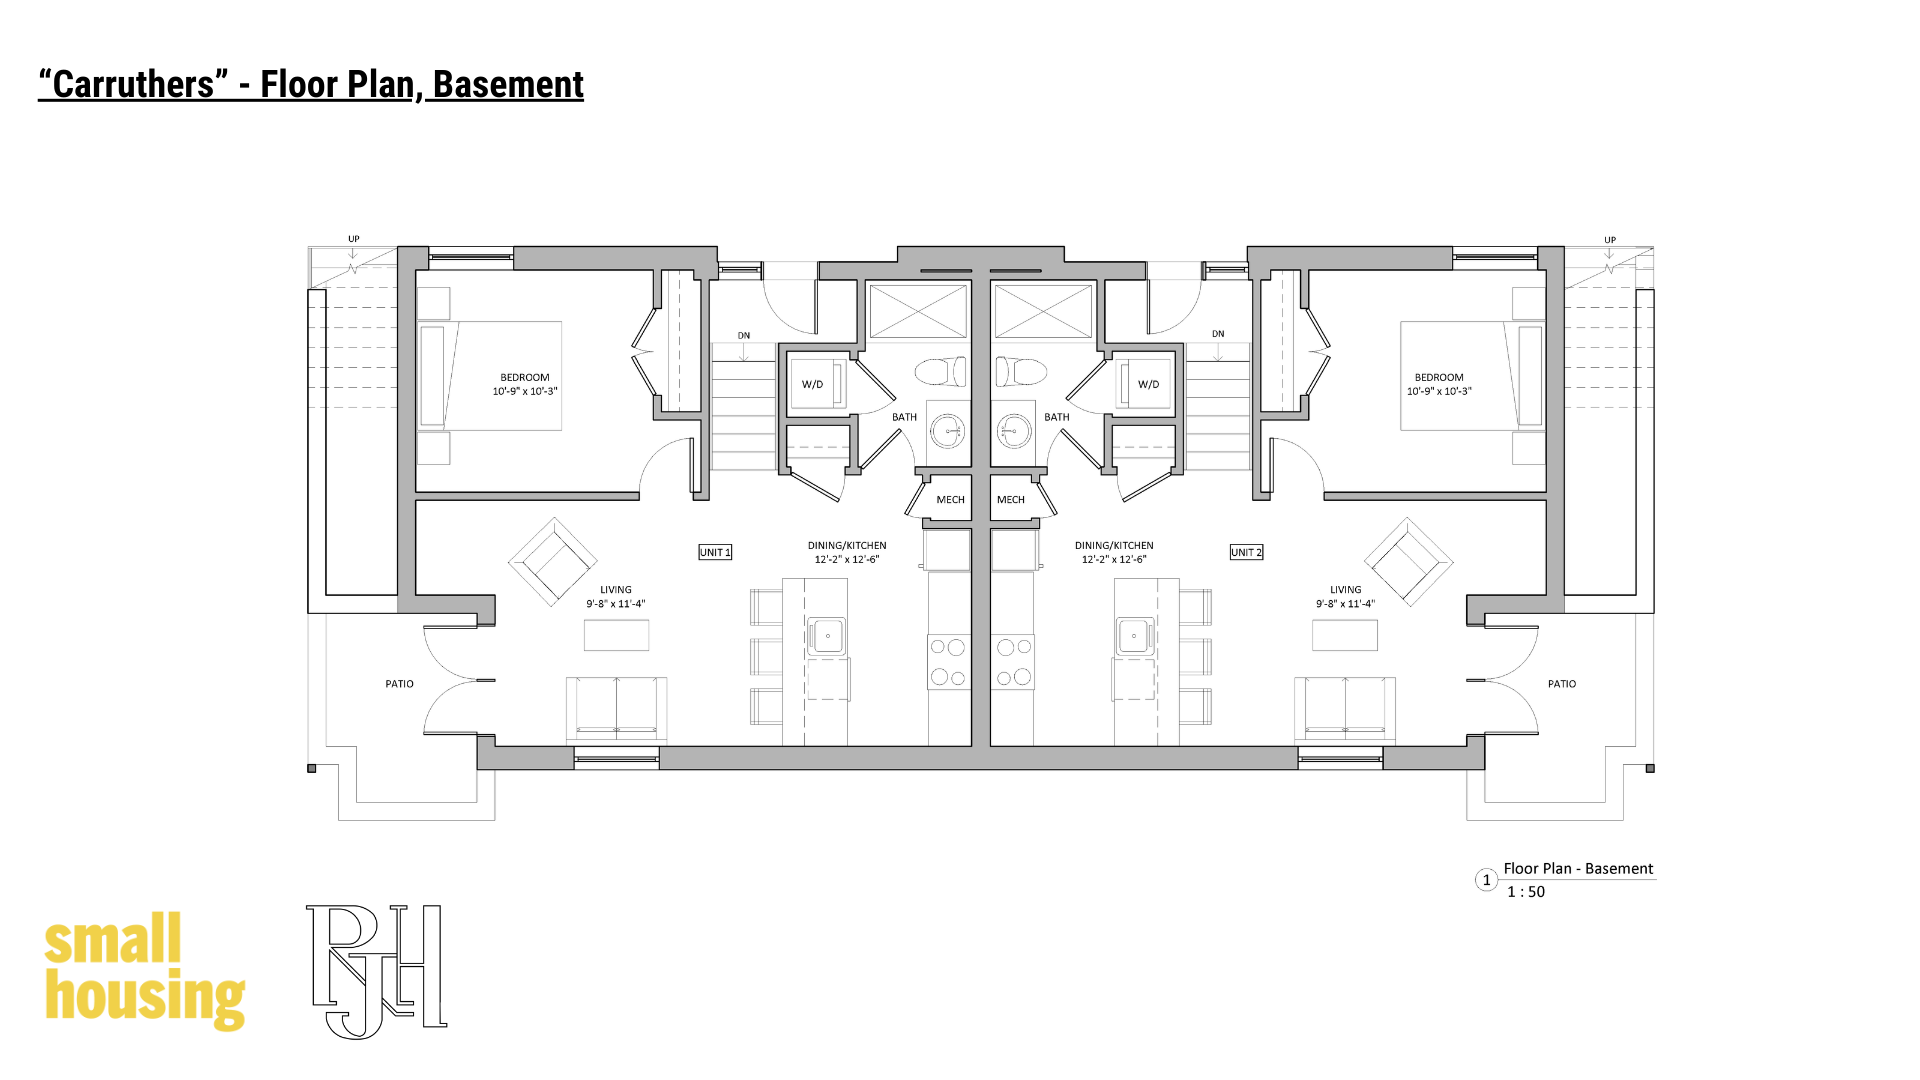
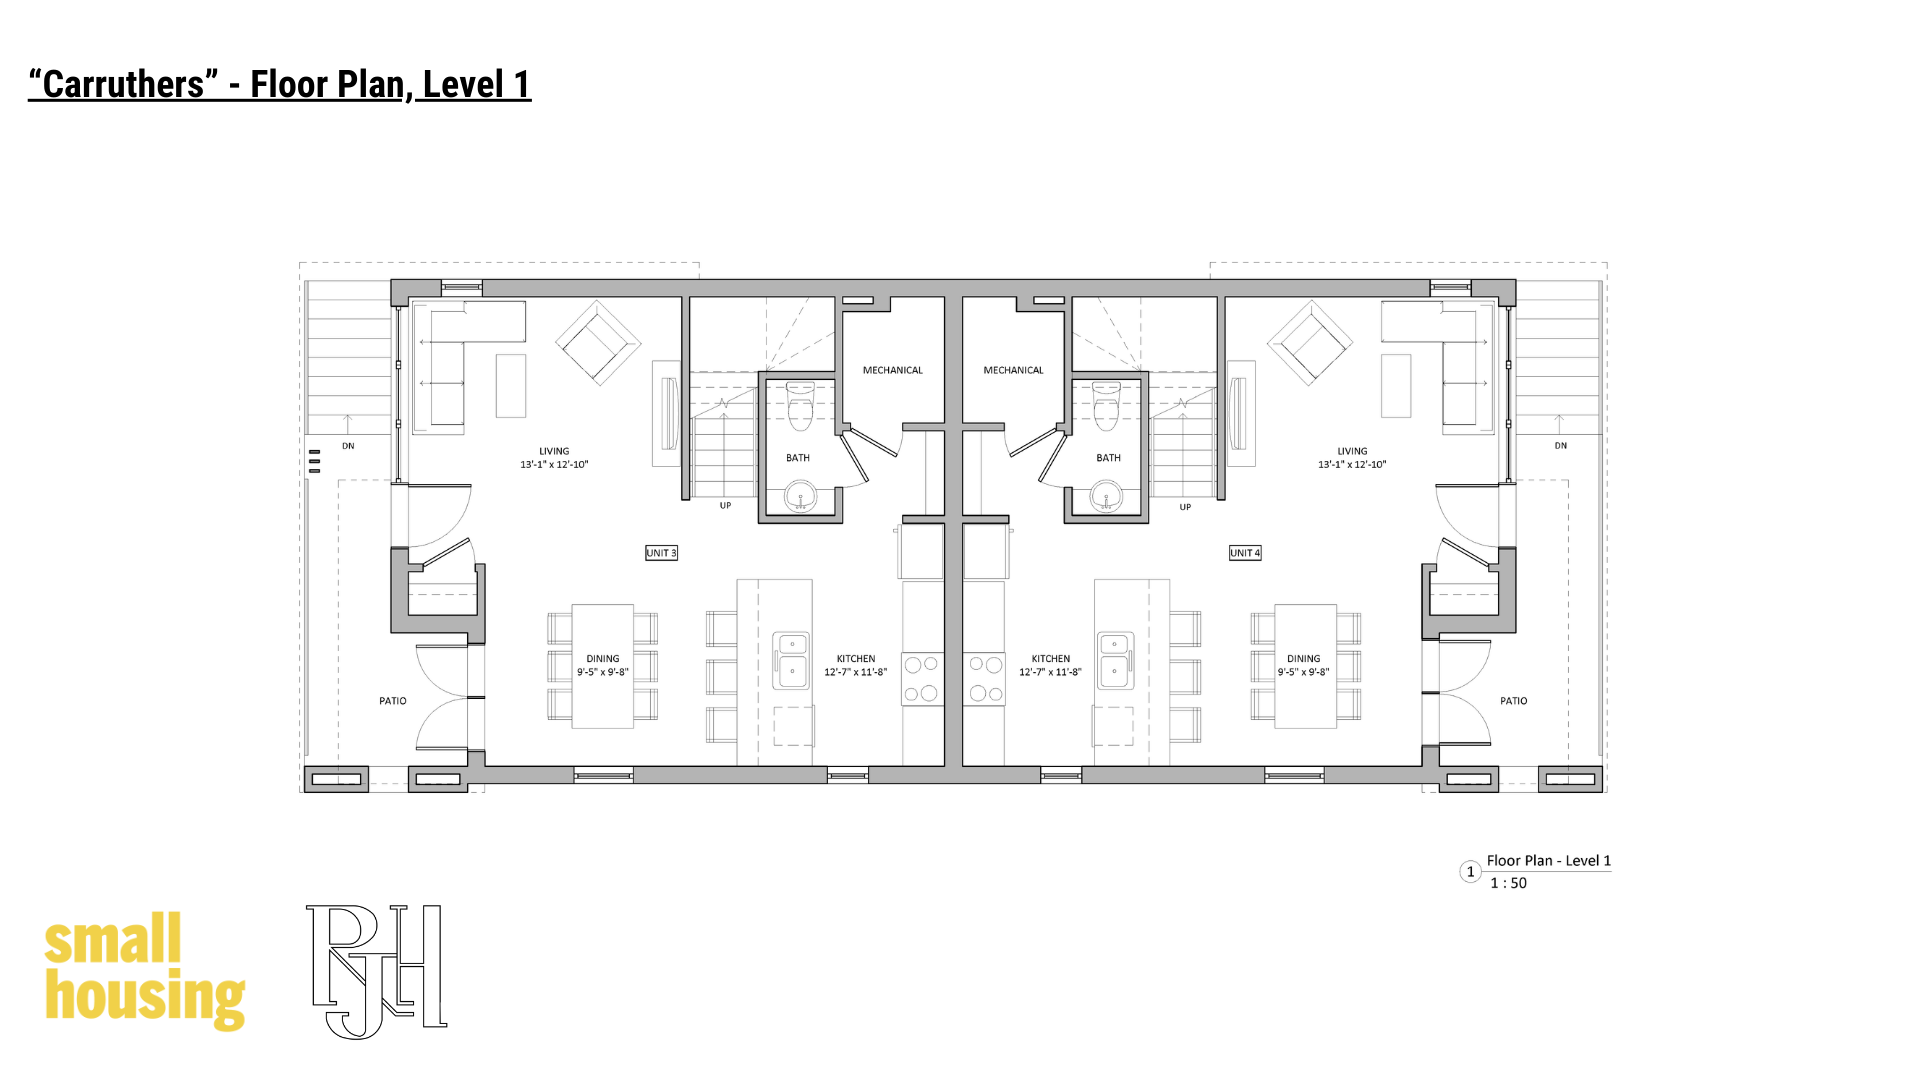
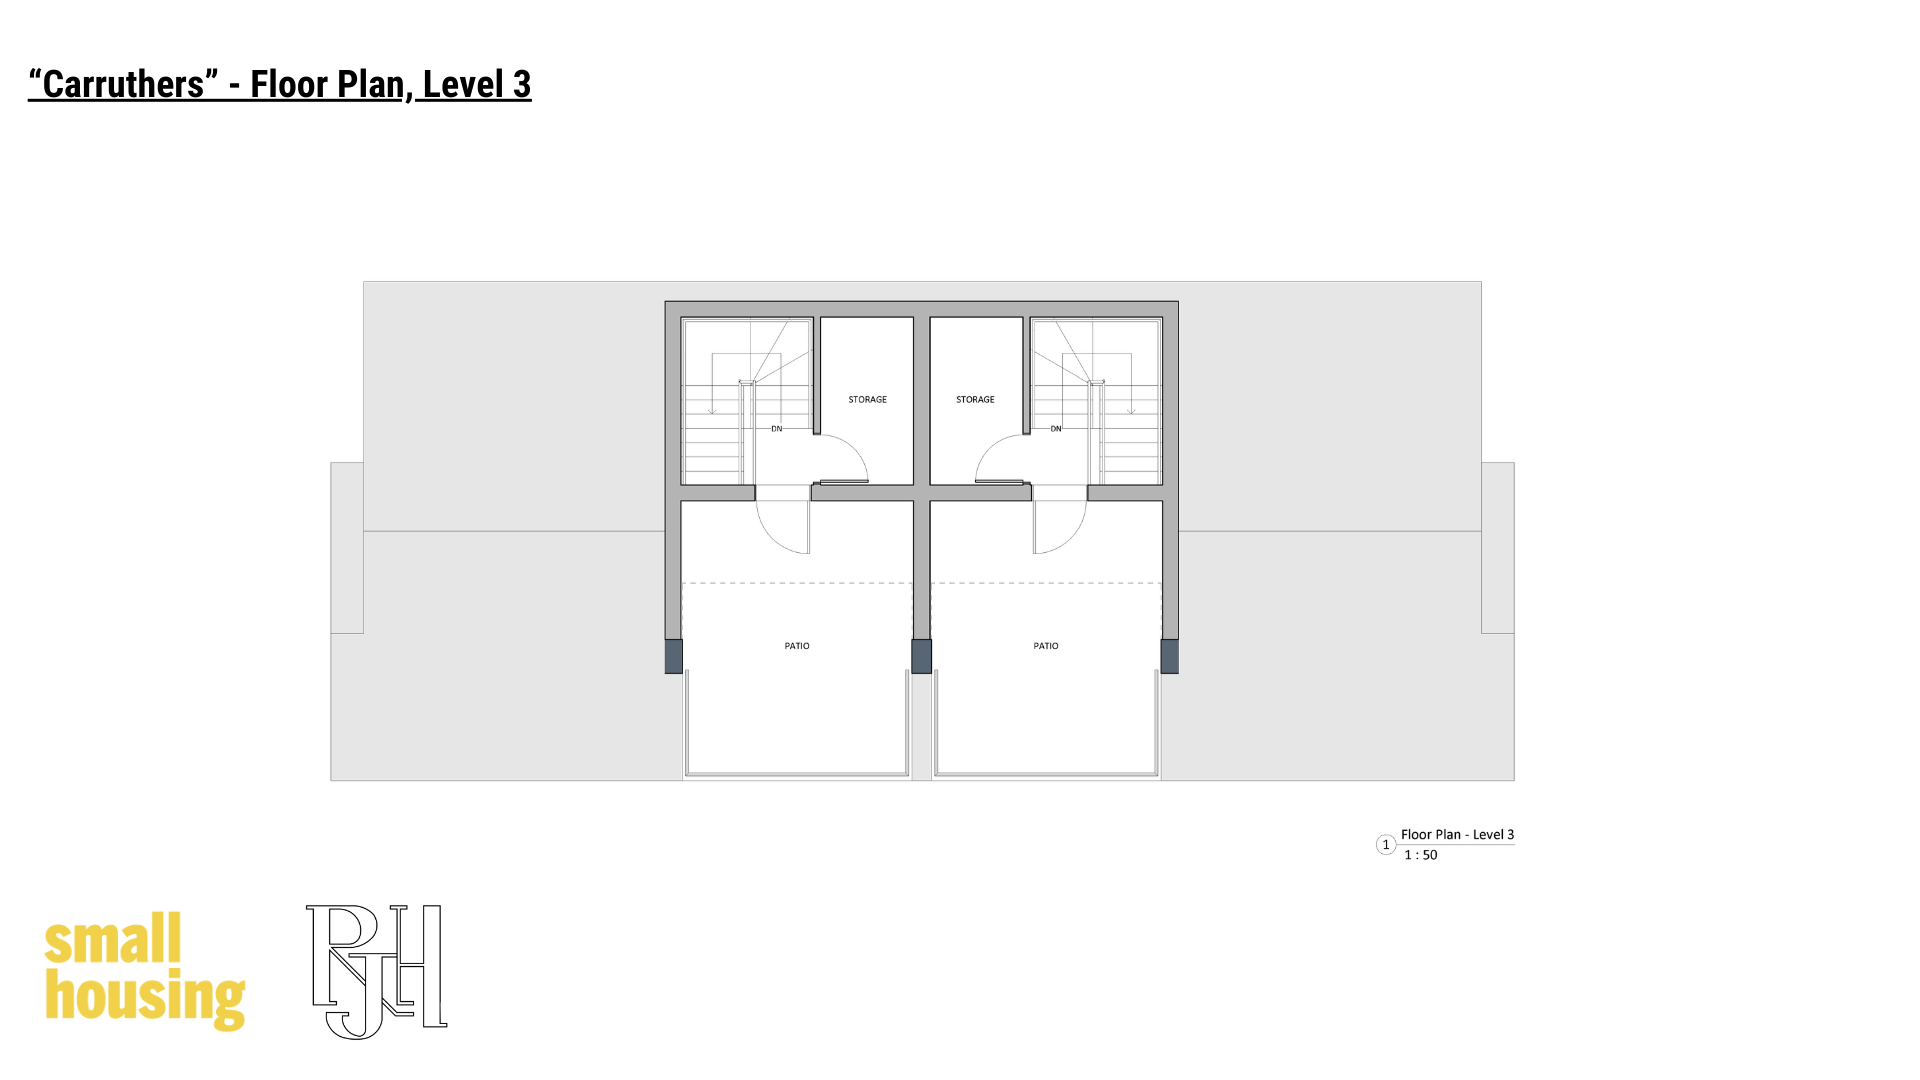
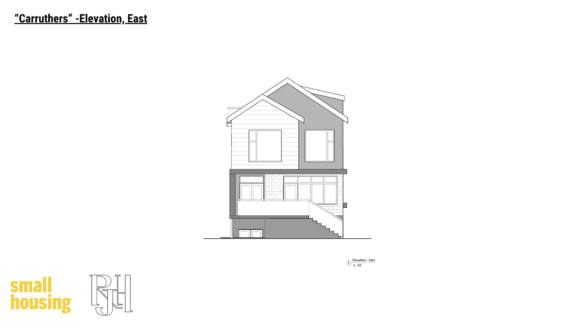
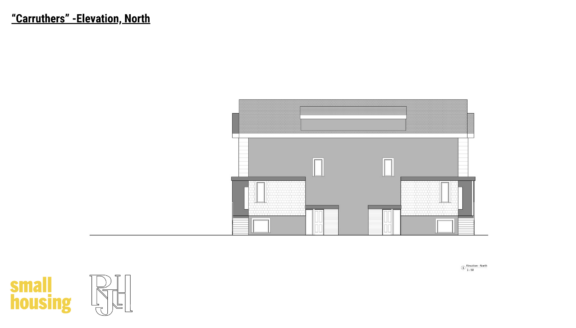
This design boasts a simple yet timeless “house-shaped” form, concealing four units within its structure. Proven successful in Ottawa’s houseplex zones, it offers flexibility as either four strata units or a duplex, each with a suite. The upper units feature optional hidden roof decks, adding to their allure and functionality.

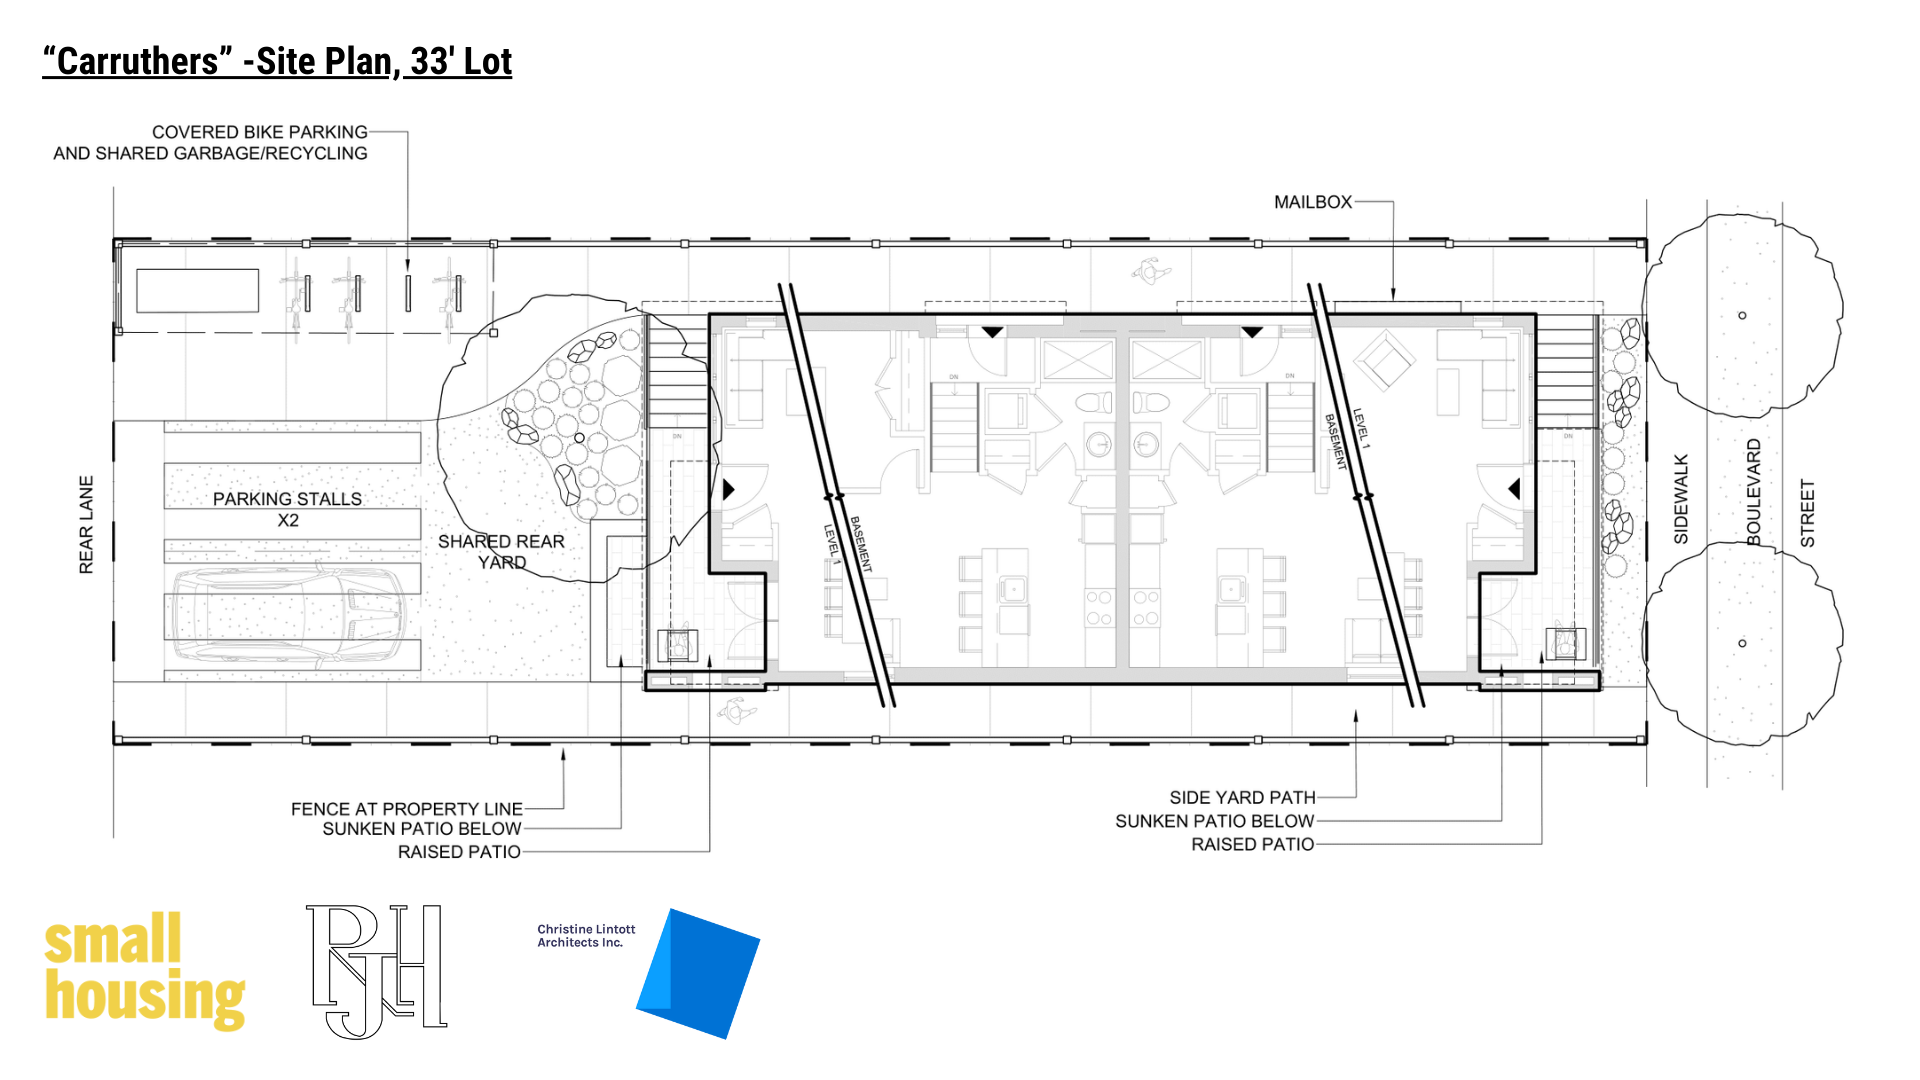
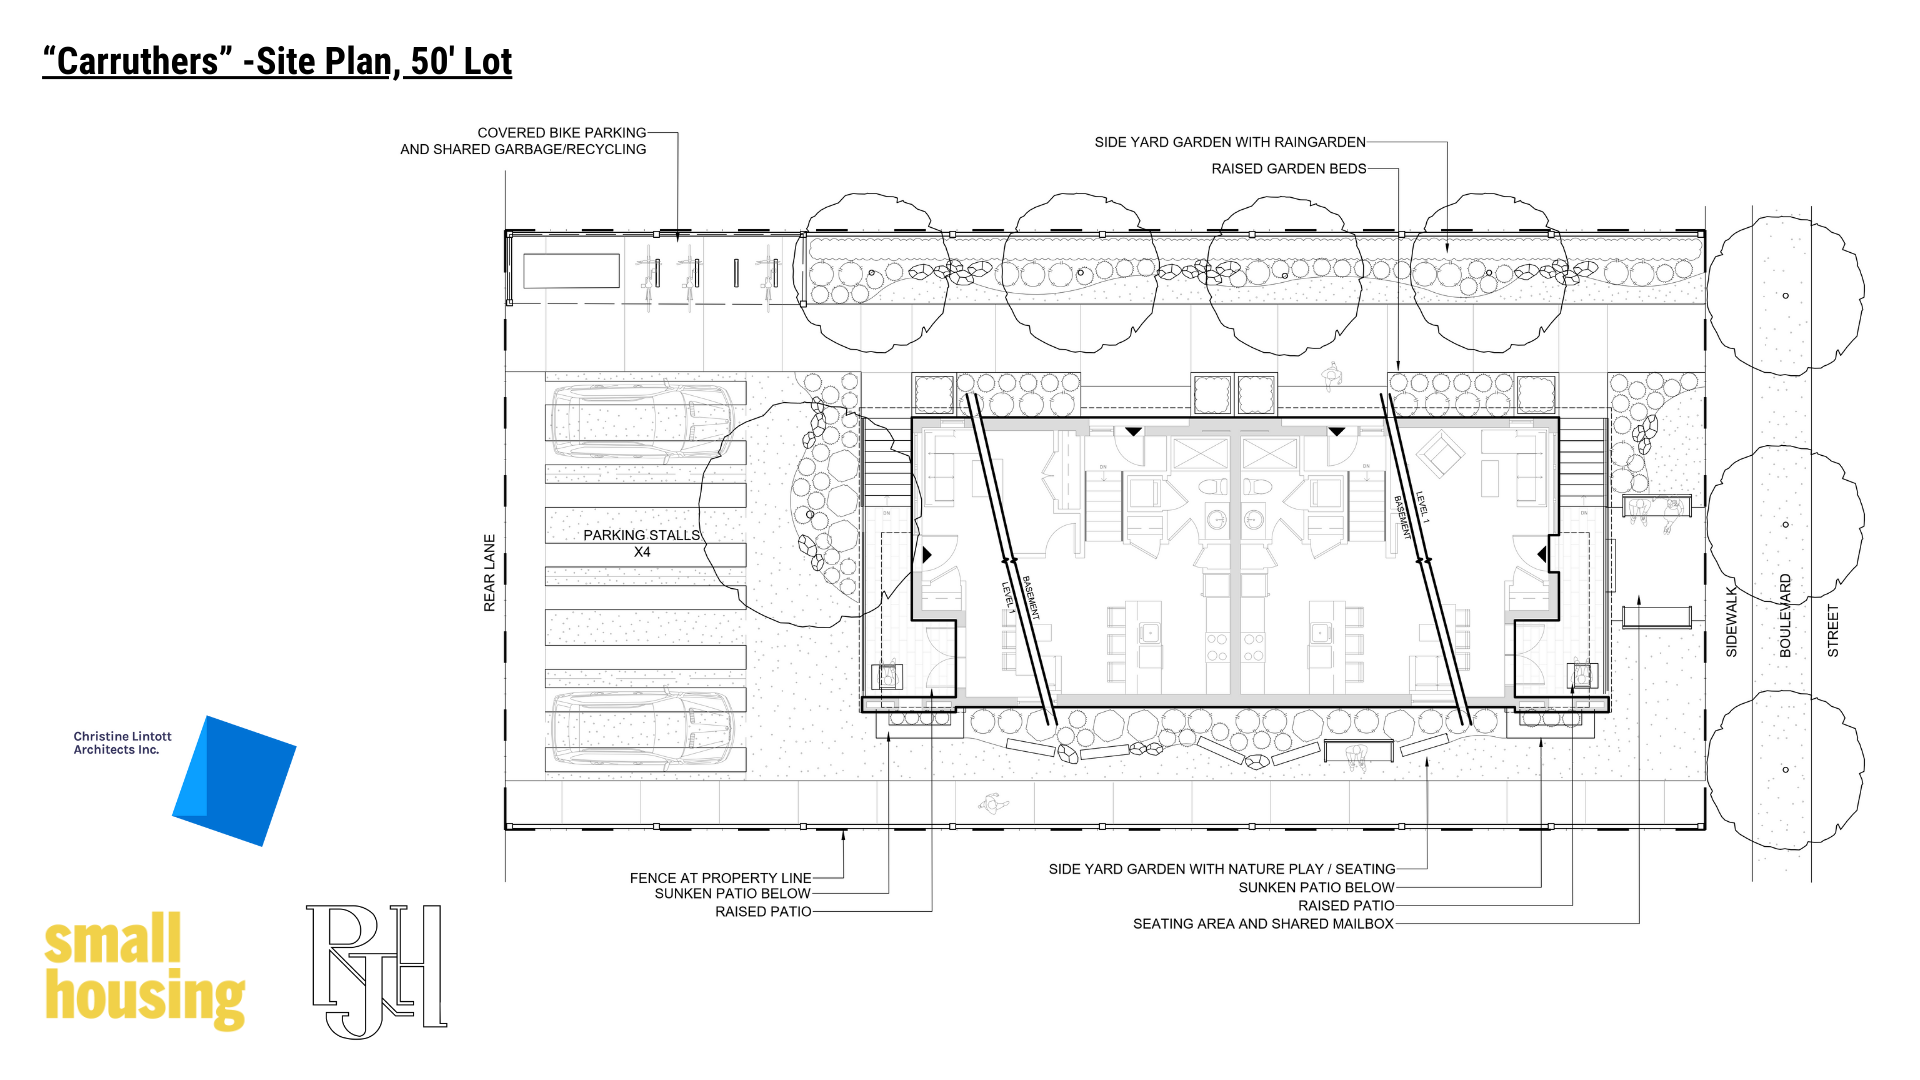
Despite its compact footprint, the design leaves ample room for generous yard space, even on a mid-sized lot. It’s intended to facilitate mirroring on a pair of lots, with space for a shared driveway between them, leading to rear parking. In total, the design accommodates 8 bedrooms. The proposed floor space ratios (FSR) are 1.11 on a 33×100’ lot and 0.73 on a 50×100’ lot, showcasing efficient land usage while maintaining livability and functionality.

Drawing and Images

Cost Estimate

Check the cost estimate

Loader Loading…
EAD Logo Taking too long?

Reload Reload document
| Open Open in new tab

Download [104.05 KB]

Overview of municipal resources pertaining to gentle density and broader planning materials.

Overview of municipal resources pertaining to gentle density and broader planning materials.

Overview of municipal resources pertaining to gentle density and broader planning materials.

Overview of municipal resources pertaining to gentle density and broader planning materials.

Overview of municipal resources pertaining to gentle density and broader planning materials.