

 Educational Resources
 Guides and How-Tos
 British Columbia
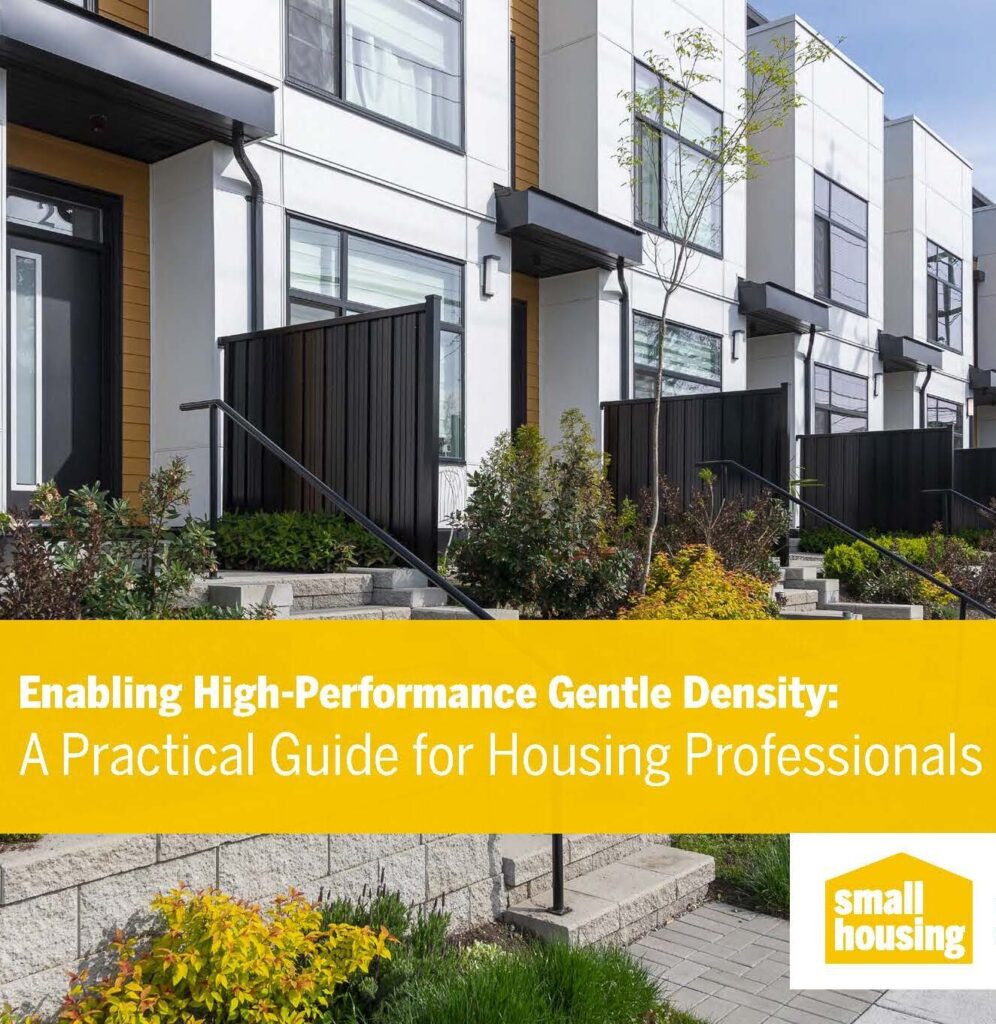
Adding gentle density (laneway homes, duplexes, and other smaller homes) to existing neighbourhoods isn’t a new idea – but with our population growing much faster than our housing supply, it’s never been more urgent. As provincial requirements push toward greener, low-carbon homes, inspectors, designers, and contractors are translating those goals into buildable, code-compliant projects—work that gets more complex on the tight footprints and shared systems of gentle density builds.
This guide tackles the technical realities you’re already facing: managing setbacks on lots with minimal buffer, weighing high-performance assemblies against usable floor area, sizing electrical systems for multi-unit loads without triggering costly upgrades, maintaining air barrier continuity in high R-value envelopes, and balancing performance with street-level design. Every site has its own constraints, but sound collaboration across trades solves them. Download the guide for the details.